
Restaurant Interior Design in Dhaka, Bangladesh
A restaurant is a business space where the atmosphere matters just as much as the taste of the food when it comes to bringing customers back. From the first impression at the entrance to the comfort of the dining area, the smooth flow at the cash counter, and hygiene in the kitchen — every part comes together to create a successful restaurant experience. In Dhaka's competitive food industry, restaurant interior design is no longer just about decoration — it is a thoughtful plan of seating capacity, kitchen workflow, ventilation, and brand experience.
Most restaurants or cafés in Bangladesh are built in a limited space of around 400–600 square feet. Still, with the right layout planning, kitchen-to-dining flow, lighting, and storage planning, even this small space can be transformed into an attractive, functional, and profitable restaurant.
Get a Free Consultation or Quote
Space Planning Guide for a 500 Sq. Ft. Restaurant
Before starting a restaurant design, allocating adequate space to each zone is the most important step. For a restaurant space of about 500 square feet, the following breakdown can be followed:
| Sl. | Space / Area | Approx. Size (SFT) |
|---|---|---|
| 1 | Entrance / Waiting Area | 25 – 35 |
| 2 | Dining Area / Seating | 180 – 200 |
| 3 | Cash Counter / POS | 25 – 35 |
| 4 | Service / Pickup Counter | 35 – 45 |
| 5 | Kitchen / Cooking Area | 100 – 120 |
| 6 | Food Preparation / Washing Area | 40 – 50 |
| 7 | Storage / Dry Goods | 25 – 35 |
| 8 | Staff / Utility Area | 15 – 20 |
| — | Circulation | 40 – 50 |
| Total Approximate Area | 500 SFT | |
Keeping these eight zones in mind, a designer finalizes the overall layout of the restaurant — so that the dining area, kitchen, and service flow work together seamlessly. Below are the most popular restaurant interior design styles in Bangladesh right now — each style can be applied differently across the zones above.
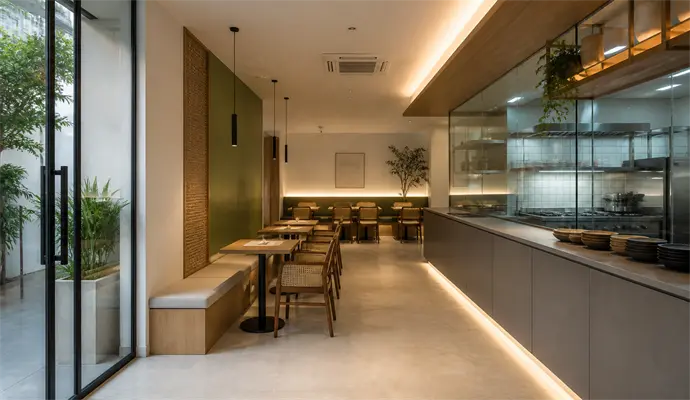
Clean lines, neutral colors, and a clutter-free environment — this is the core philosophy of modern minimalist restaurant design. In the entrance and waiting area, white or light grey tones paired with a simple signage wall give customers a clean first impression. In the dining area, slim-profile tables and matching chairs, matte-finish countertops, and concealed LED lighting keep the entire space feeling visually spacious.
Flush-faced cabinets at the cash and service counters, along with a glass partition for an open-kitchen concept, let customers watch the cooking process — which builds trust. Within a monochrome palette, an accent wall in the brand color adds a subtle signature to the style.
Best suited for: small to medium cafés, fast-casual restaurants, and businesses wanting a clean, modern brand image.
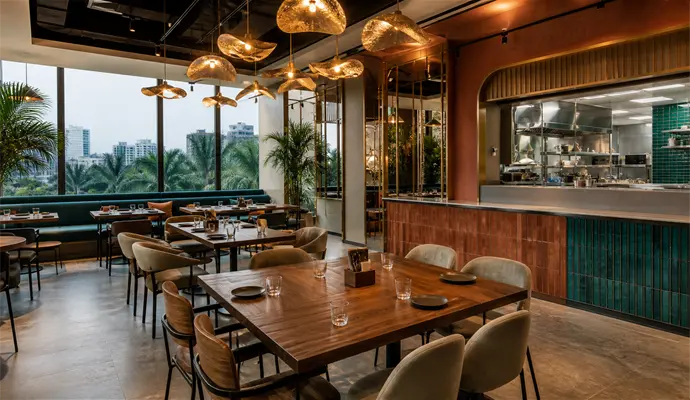
Built on a combination of trendy materials, bold textures, and statement lighting, contemporary restaurant design is quickly gaining popularity in Dhaka's mid to high-end dining spots. In the dining area, mixed-material furniture — a blend of wood, metal, and fabric — along with statement pendant lights creates a focal point above the tables.
At the service and pickup counters, bold color blocking or textured tiles, and in the food preparation area, stainless steel and easy-to-clean surfaces — this combination ensures both functionality and a trendy look. Mirror or metallic accents on the wall make the space feel visually larger.
Best suited for: casual dining, rooftop restaurants, and brands targeting a young customer base.
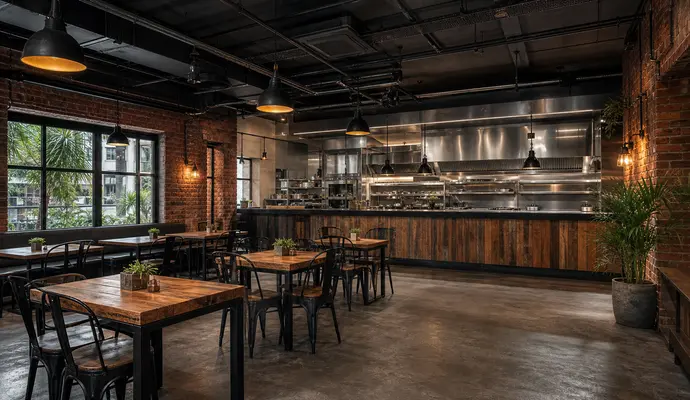
Exposed brick, concrete flooring, and open ceiling ducts — these are the most recognizable identity of industrial restaurant design. This style is especially popular in Dhaka's cafés and burger or pizza concept restaurants. In the dining area, black metal-frame chairs and tables with reclaimed wood tabletops create a strong contrast against the raw texture.
The open kitchen concept works best with this style — stainless steel equipment and an exposed exhaust hood become design elements in their own right. Industrial pendant lamps and wall sconces create a visual connection between the kitchen and the service counter.
Best suited for: casual street-food concepts, burger/pizza joints, and restaurants with a young, trendy brand identity.
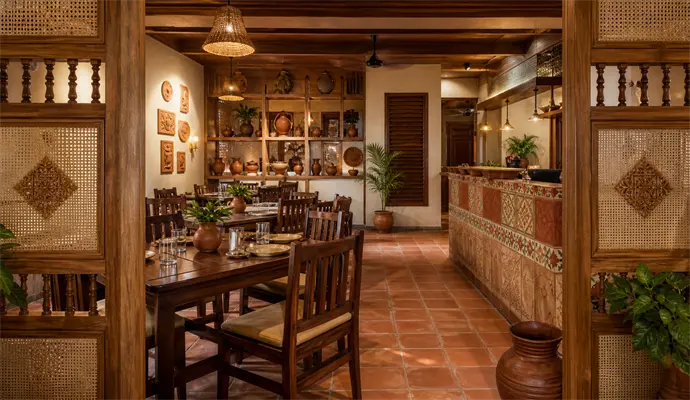
Built around warm wood, terracotta tiles, and handcrafted elements, the traditional-rustic design is an ideal choice for restaurants serving Bangladeshi or local cuisine. Cane or wood craftwork at the entrance, and solid wood tables with cushioned chairs in the dining area, create a warm, homely feel.
Terracotta or clay artwork on the walls, warm yellow lighting, and open wooden shelving for storage — these elements together create a nostalgic, local atmosphere in the restaurant. Hand-painted tiles or nakshi kantha-inspired patterns at the cash and service counters add a signature of local culture.
Best suited for: restaurants serving local/Bengali cuisine, family dining, and businesses with a traditional brand identity.
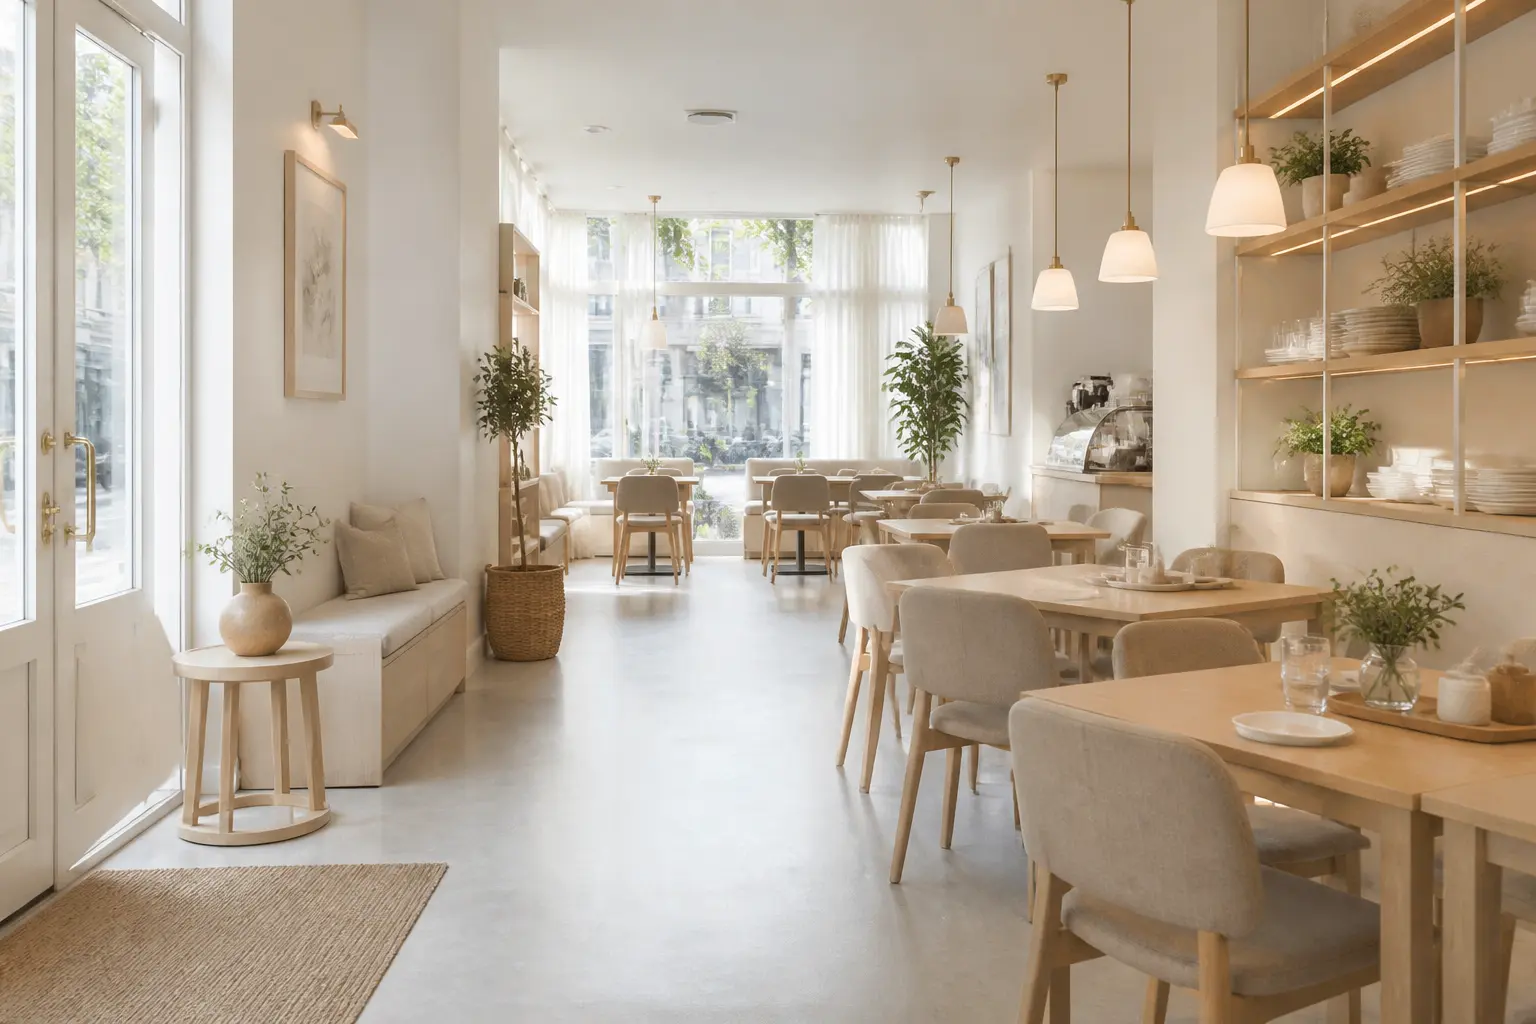
Bright white surfaces, light oak furniture, and abundant natural light — this is the core identity of Scandinavian restaurant design. This style is especially suited to small cafés or breakfast-brunch concept restaurants, as it makes even a limited space look visually spacious and clean. Large windows or sheer curtains in the entrance and waiting area filter light into the interior.
In the dining area, light wood tables, fabric-upholstered chairs, and small indoor plants create a warm, comfortable environment. Storage and shelving are kept open so the space doesn't feel heavy, while warm white lighting maintains a comfortable ambience throughout the day.
Best suited for: cafés, breakfast-brunch spots, and restaurants wanting to offer a light, fresh brand experience.
Color, Storage & Lighting in Restaurant Interiors
- Appetite-friendly color palette: Warm colors like red, orange, and yellow stimulate appetite and create a lively atmosphere in the dining area — use them on accent walls or upholstery.
- Neutral base, bold accent: A white, beige, or light grey base with an accent wall in the brand color highlights brand identity without being overwhelming.
- Dry storage planning: Ventilated shelving and airtight container systems protect dry goods storage from pests and moisture.
- Kitchen-adjacent storage: Stainless steel open racks and easy-to-clean cabinets ensure hygiene in the kitchen and food preparation area.
- Layered ambient lighting: Pendant lights and warm white (2700K–3000K) light in the dining area create a comfortable environment suited for longer stays.
- Task lighting: Bright cool white (4000K+) lighting in the kitchen, prep area, and cash counter improves safety and accuracy of work.
- Entrance & signage lighting: A backlit logo or LED signage increases the restaurant's visibility and footfall at night.
- Staff area lighting: Simple, functional bright lighting is sufficient for the utility and staff area — no need for extra decorative lighting here.
Color, storage, and lighting need to be planned together, as they are directly related to one another. For example, a dark-colored wall without adequate lighting can make the dining area feel closed-in and dim. Likewise, if storage isn't planned correctly from the start, a shortage of space will show up later in the kitchen and dry goods area.
From a food safety and hygiene perspective, special care is needed when selecting surface and storage materials for the kitchen and food preparation area — using materials that are easy to clean, water-resistant, and stain-resistant is the smartest choice.
Pro Tip: Install a dimmer-switch lighting system in the dining area — the most effective solution for bright, lively lighting during the day and soft, intimate lighting in the evening. Keep the lighting circuit separate from the kitchen exhaust and ventilation lines to make maintenance easier.
Restaurant Interior Design Cost in Bangladesh 2026
The interior design and fit-out cost for a restaurant space of about 500 square feet depends on the quality of finishing, furniture, and kitchen infrastructure:
- Basic (BDT 3,50,000 – 7,00,000): Ready-made dining furniture, standard flooring, a basic kitchen layout, and general ceiling lighting. An effective solution for a small café or fast-food concept.
- Mid-Range (BDT 7,00,000 – 15,00,000): Custom dining furniture, a branded entrance and signage, tile or vinyl flooring, layered lighting, and a well-planned open or semi-open kitchen layout. The preferred range for most mid-budget restaurants.
- Premium (BDT 15,00,000 – 30,00,000+): Premium flooring (marble-look porcelain or engineered wood), a custom-designed brand wall, a high-end kitchen equipment layout, smart lighting controls, and complete brand styling for a premium dining experience.
Why Choose a Professional Interior Designer?
- Ensuring maximum seating capacity and customer flow even in a limited space
- Correct planning of kitchen workflow, exhaust, and ventilation systems
- Designing with food safety and city corporation compliance in mind
- Ensuring the best brand experience and customer appeal within budget
- Selecting durable materials suited to Bangladesh's weather and high-traffic use
- Choosing long-term, low-maintenance furniture and finishes
Many people run into problems like an incorrect kitchen layout or inadequate ventilation when designing a restaurant on their own — issues that are costly to fix later and can hurt the business. An experienced interior designer plans the space by analyzing dimensions, customer flow, kitchen-to-dining distance, electrical and plumbing points, and brand identity.
As a result, both time and cost stay under control, and the outcome is long-lasting and profitable. Remember, the biggest mistake in restaurant design happens in planning the kitchen exhaust and circulation space — if ventilation isn't right or the waitstaff's movement path is obstructed, the entire service experience suffers. That's why investing in proper planning from the very start is the smartest thing to do.
Conclusion
As Bangladesh's food and hospitality industry grows rapidly, the importance of restaurant interior design is growing right along with it. With the right space planning, style selection, and kitchen workflow planning, even a small restaurant can become a favorite destination for customers — that's the power of modern restaurant design.
By combining local craftsmanship with international-quality materials, world-class restaurant design is now possible right here at home. Interior Concepts & Design Limited is here to help you build your dream restaurant. Get in touch with our experienced designers today.
Checklist: Measure your space → Determine seating capacity → Set your budget → Choose a design style → Plan the kitchen layout → Finalize cash and service counters → Plan storage → Choose flooring → Finalize entrance and brand wall → Plan lighting → Ensure ventilation and exhaust → Hire a professional interior designer.
Contact UsFrequently Asked Questions About Restaurant Design
Want to Design Your Dream Restaurant?
Interior Concepts & Design Limited is here for you — get a consultation today.
WhatsApp Now
