
Small Flat Interior Design Service in Dhaka, Bangladesh
Your flat is not just a place to live — it is a reflection of your lifestyle. A well-planned flat interior can make your everyday life easier, more comfortable, and more beautiful. If you live in a small flat in Dhaka, the right planning can transform even a limited space into your dream home.
Due to Dhaka's ever-growing population and limited residential space, the demand for small flats is rising every day. Even in a compact flat of around 750 SFT, proper space planning, furniture selection, and lighting design can create a modern and functional home.
Get a Free Consultation or Quotation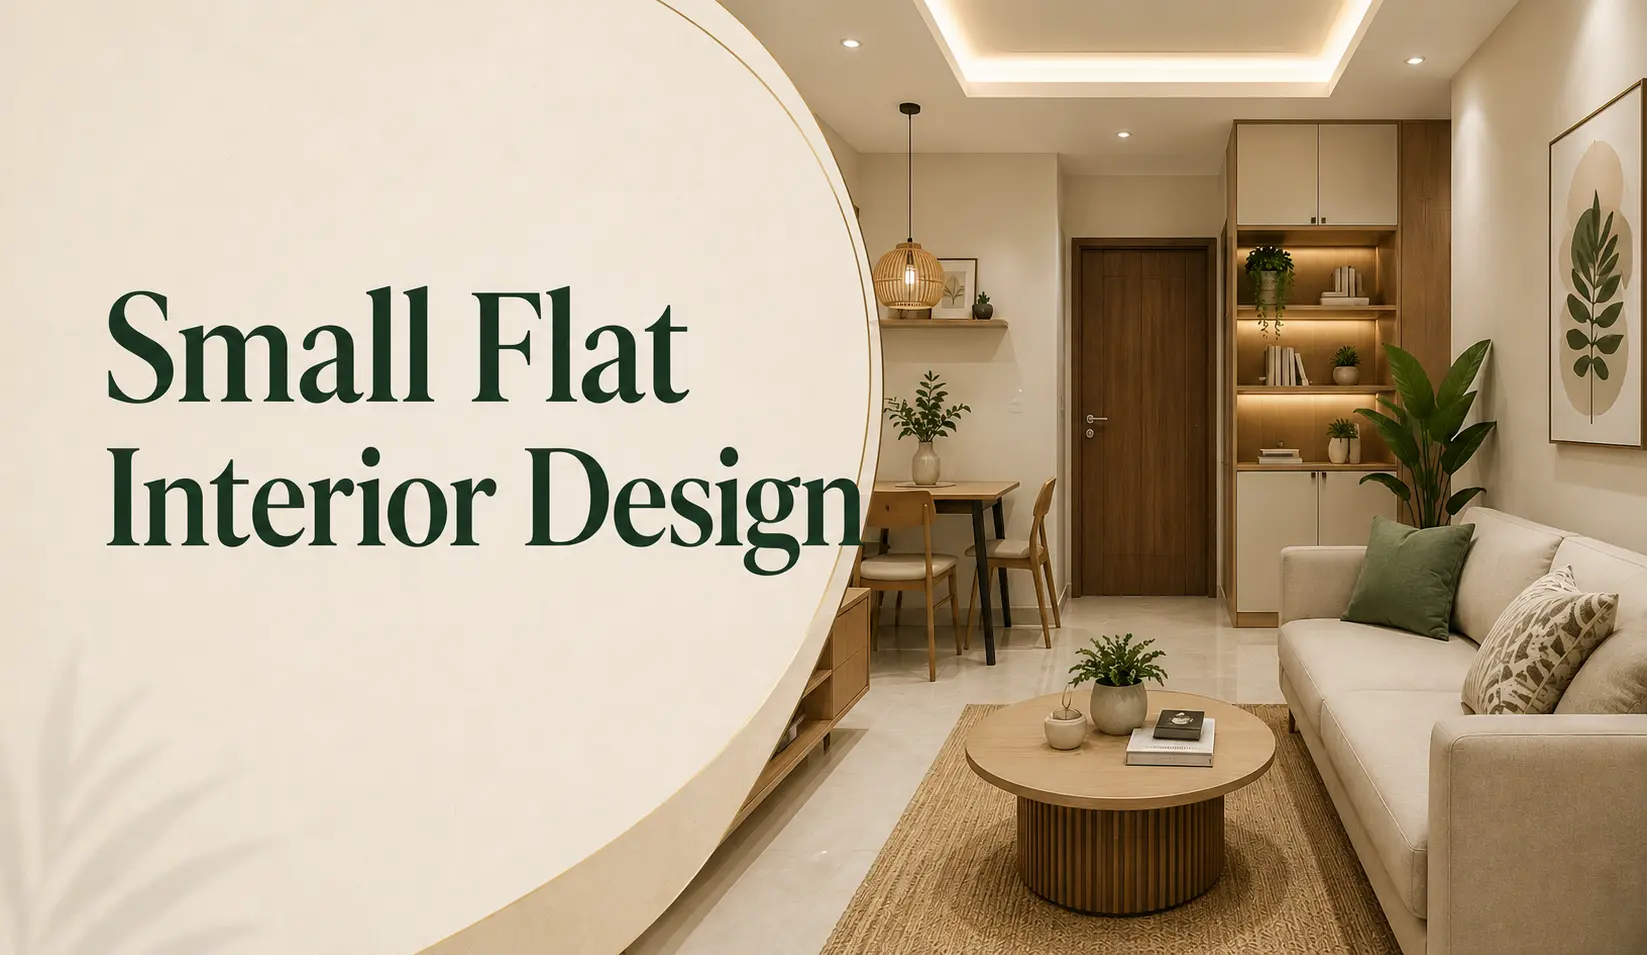
Why Small Flat Interior Design Matters
A well-planned flat interior ensures comfort and privacy for every family member, maximizes the use of available space, simplifies daily activities, and enhances the overall aesthetics of the home.
For small flats in Dhaka, the Contemporary Style is one of the most suitable solutions. This style creates a clean and modern environment through simple lines, a neutral color base, and functional furniture. Maximizing natural light, smart storage solutions, and multifunctional furniture make a small flat feel larger and more spacious.
Best for: Families who want a modern and comfortable lifestyle in a compact flat of around 750 SFT.
Ideal Space Program for a 750 SFT Flat
| SL | Space/Area | Approximate Size (SFT) |
|---|---|---|
| 1 | Entrance / Foyer | 15–20 |
| 2 | Living Room | 140–160 |
| 3 | Dining Area | 60–80 |
| 4 | Kitchen | 60–80 |
| 5 | Master Bedroom | 120–140 |
| 6 | Attached Toilet (Master) | 30–40 |
| 7 | Bedroom 02 | 90–110 |
| 8 | Common Toilet | 25–35 |
| 9 | Balcony | 30–50 |
| 10 | Circulation / Passage | 40–60 |
| 11 | Storage / Utility Area | 10–20 |
This layout maintains the right balance between functionality, privacy, and family togetherness.
5 Key Areas of a 750 SFT Flat
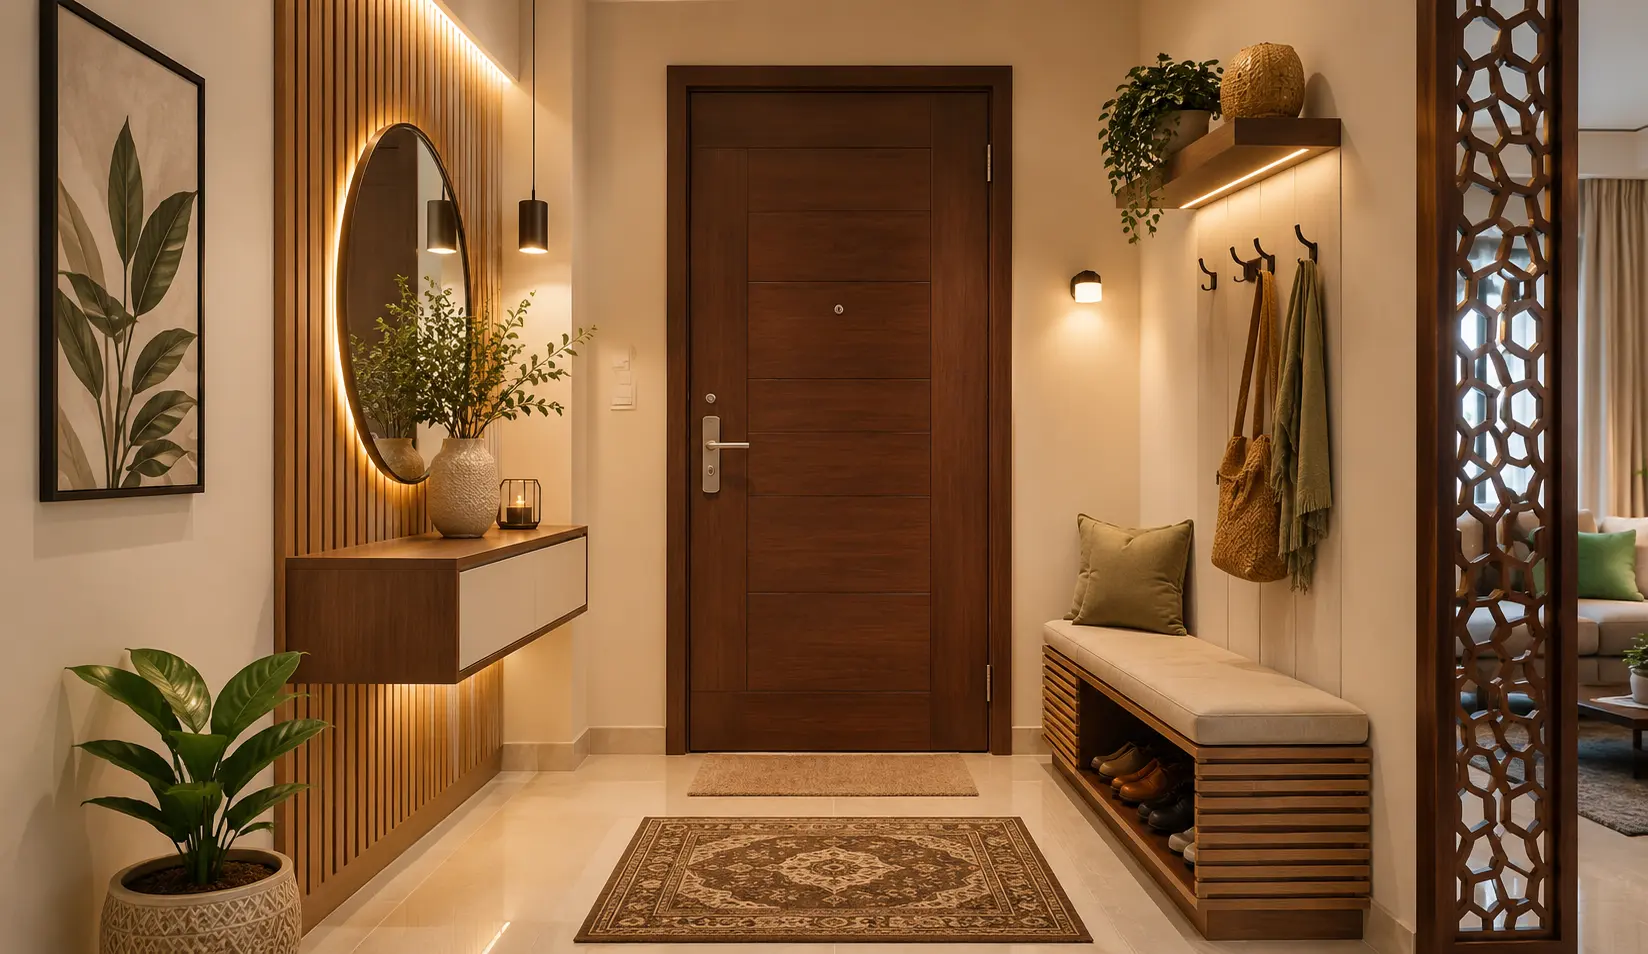
Although the entrance of a flat is small, it is the first expression of your home's beauty. A well-decorated foyer creates a positive first impression on guests and establishes a cohesive atmosphere that matches the overall theme of the home.
A compact shoe rack or coat hanger, a small console table, and a mirror can make the foyer both functional and attractive. Wall-mounted storage or a folding seating bench saves valuable space in a small entrance.
Best for: Making a stylish first impression of your home's beauty and taste.
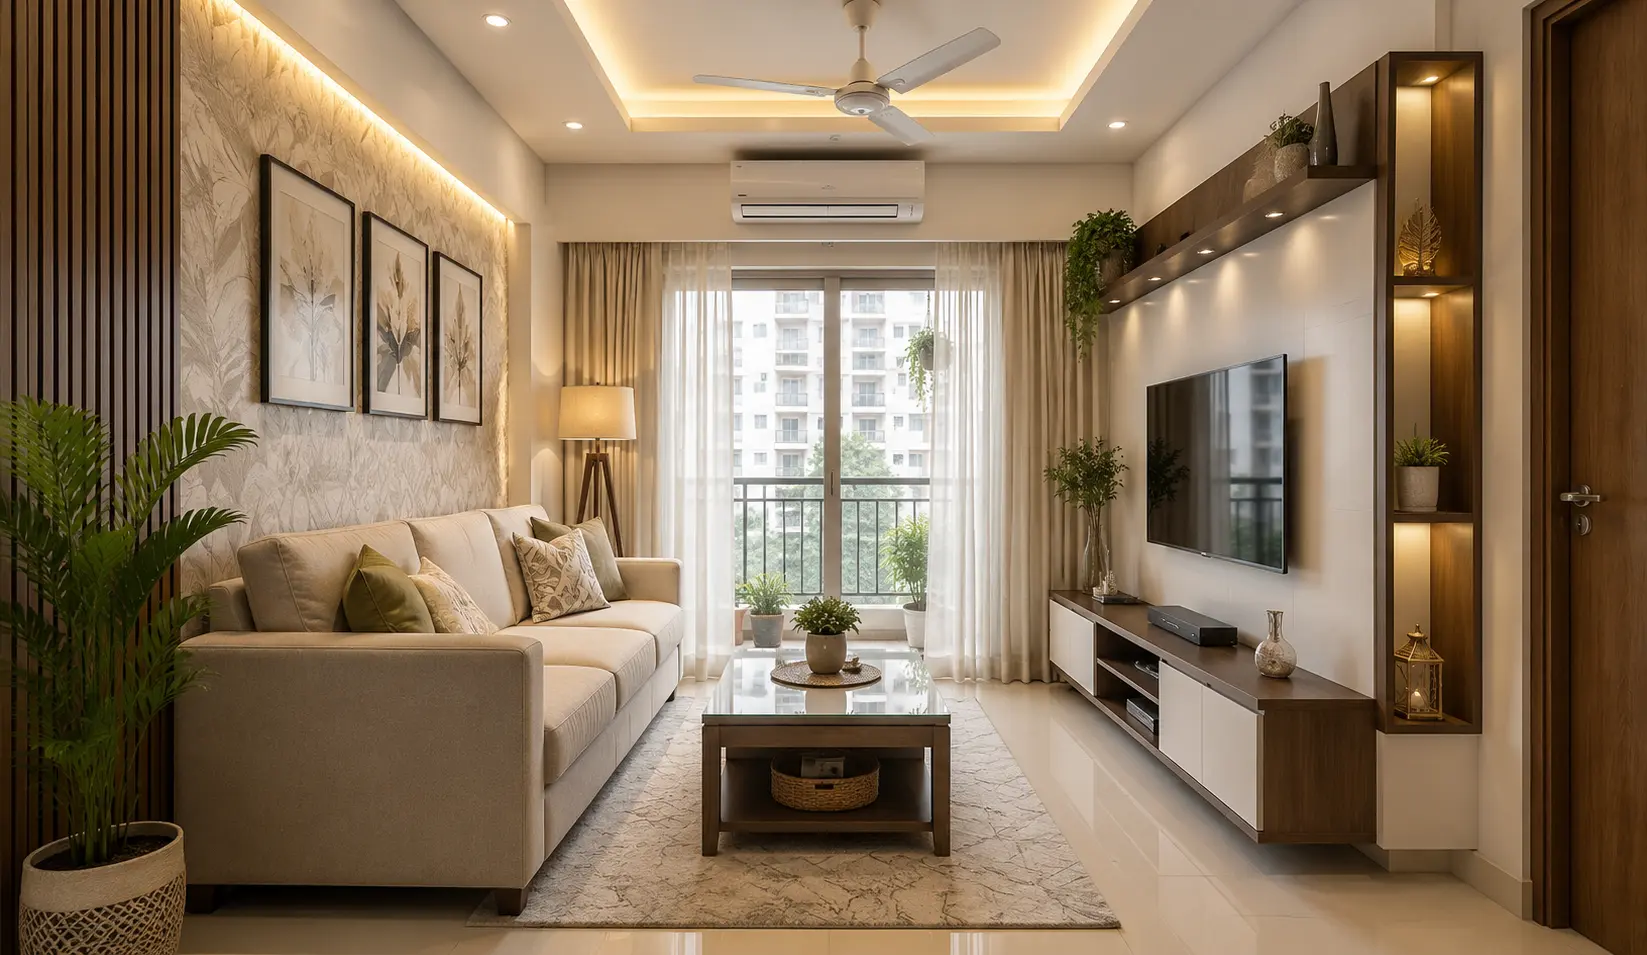
The living room is the heart of the flat — the place for family gatherings, entertaining guests, and relaxation. With the right furniture arrangement and color selection, even a 140–160 SFT living room can feel spacious and comfortable.
A three-seater sofa, a coffee table, and a TV unit are the essential furniture pieces of the living room. A feature wall or wallpaper panel behind the sofa gives the space character. Light-colored curtains and reflective surfaces make the room look larger.
Best for: Family gatherings and entertaining guests.
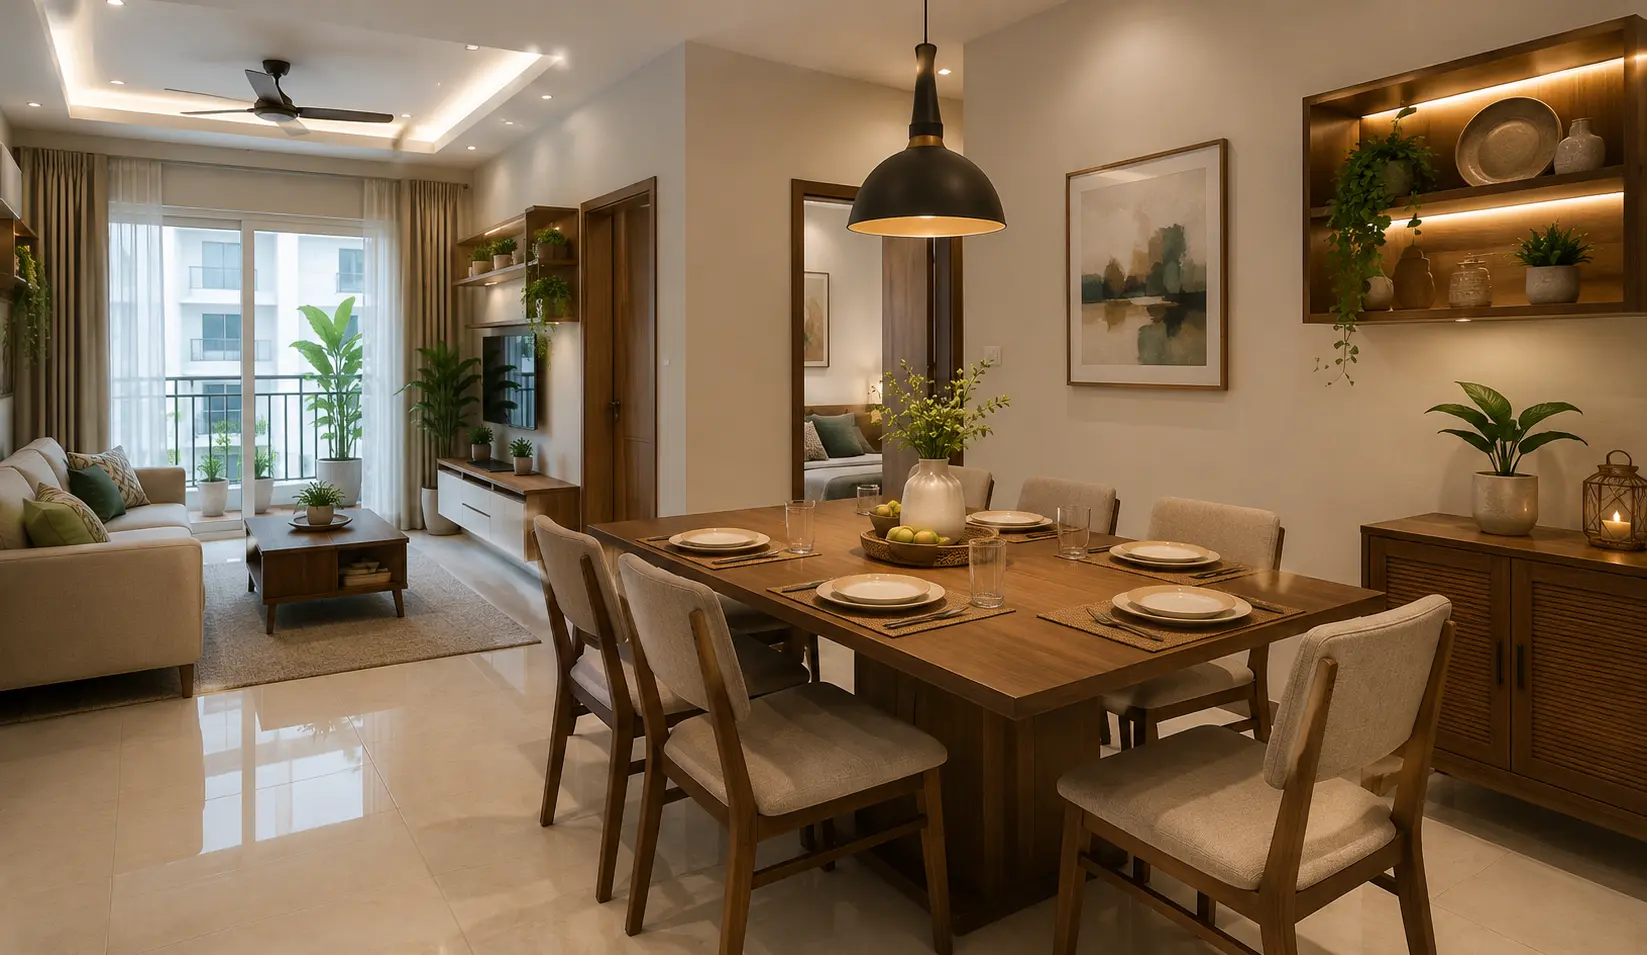
In small flats, the dining area is often part of an open plan with the living room. A compact dining table and chairs for 4–6 people fit easily within this space.
An extendable or folding dining table is ideal for a small dining area — it can be expanded when needed and folded away at other times. A pendant light above the dining table defines the area and creates a warm dining atmosphere.
Best for: Everyday family meals and small family get-togethers.
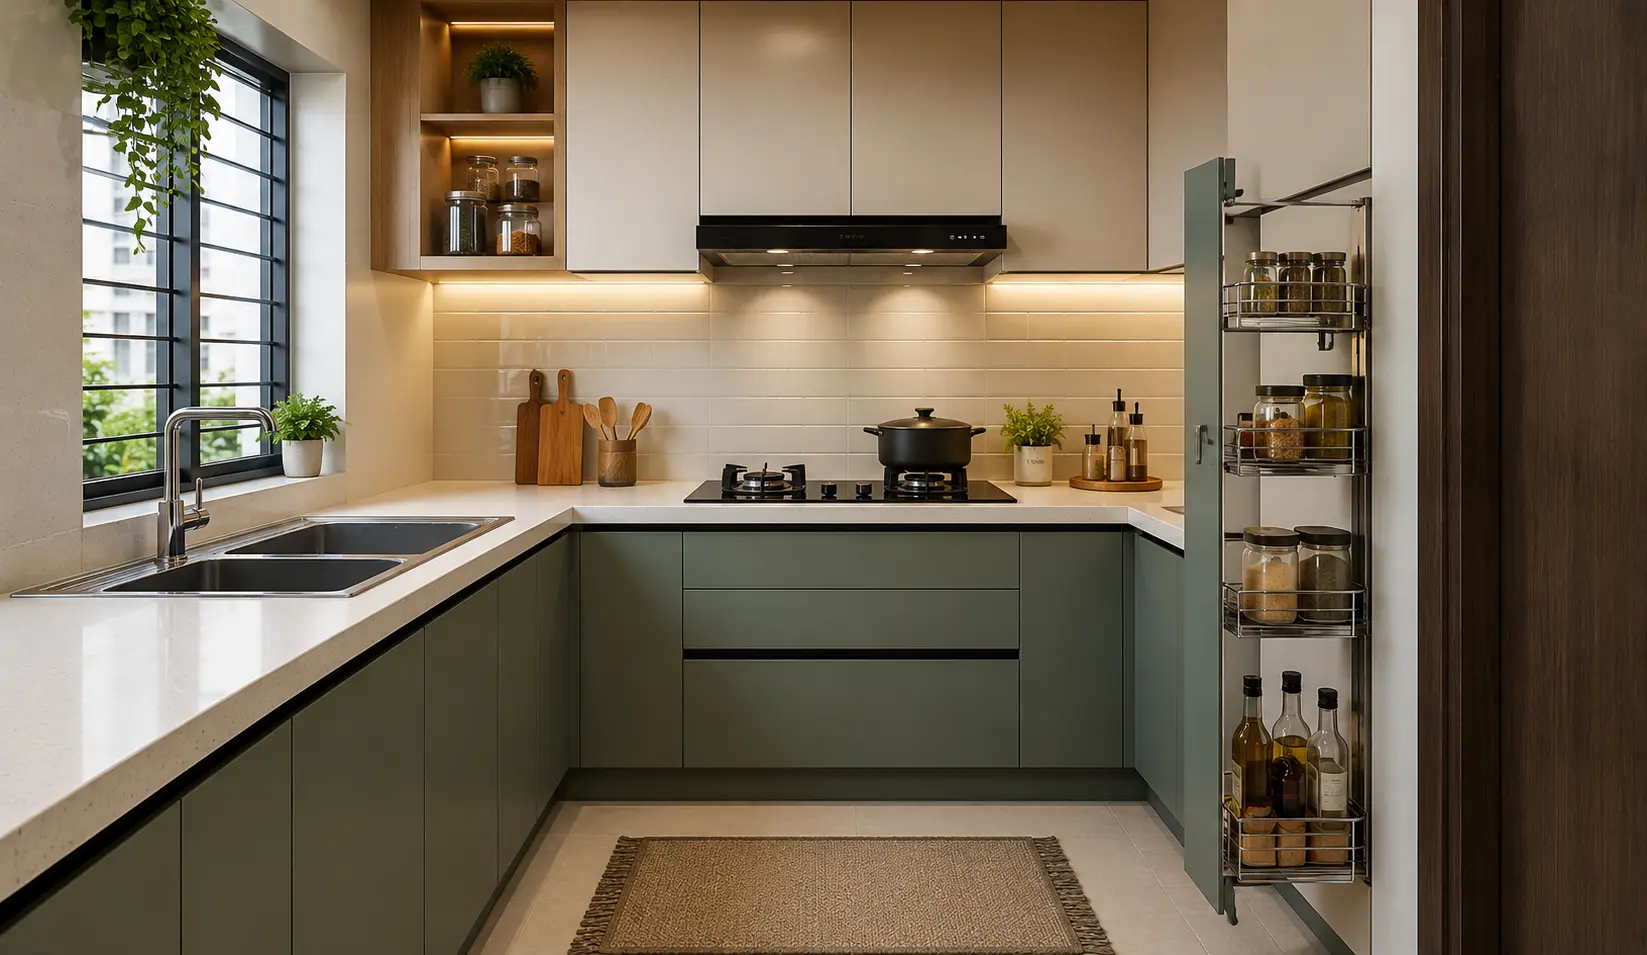
To make a small kitchen functional and beautiful, the right cabinet layout and storage planning are essential. An L-shaped or straight single-row kitchen layout is the most effective solution for small kitchens.
Backsplash tiles from the upper cabinets down to the countertop give the kitchen a clean and modern look. Anti-scratch countertops, soft-close hinges, and pull-out drawers multiply the usability of a small kitchen.
Best for: Everyday cooking and maximizing kitchen storage.
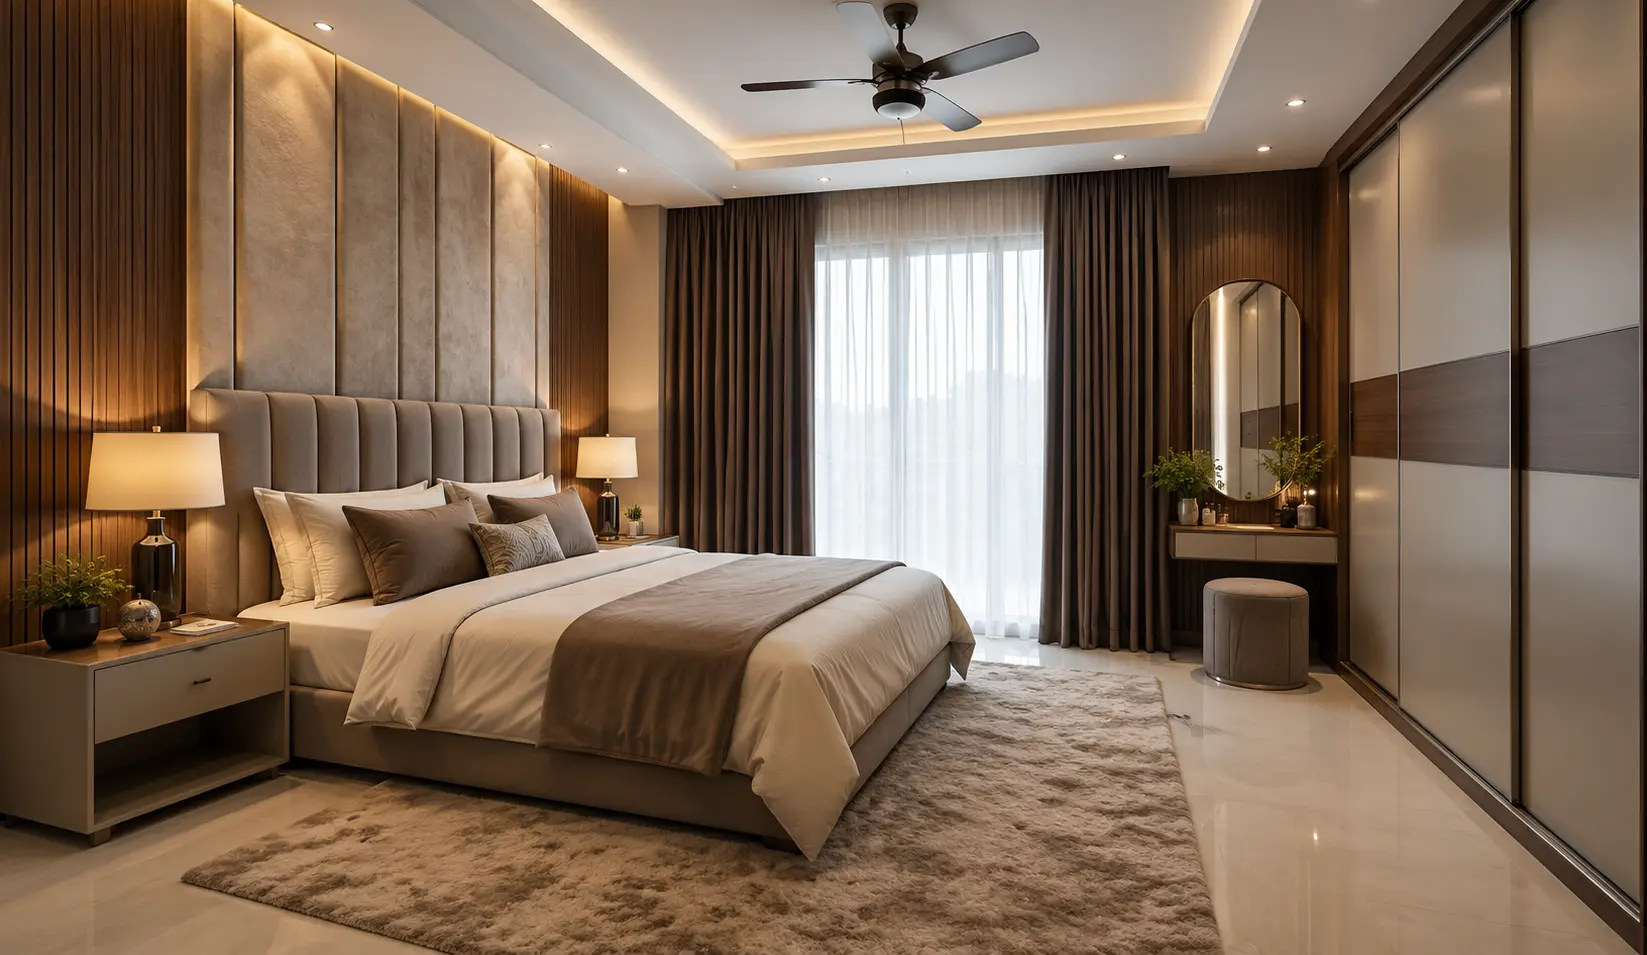
The master bedroom is the most private and comfortable space in the home. In this 120–140 SFT room, a queen or double bed, two side tables, a wardrobe, and a dressing unit can be placed comfortably.
A headboard wall finished with wall paneling or upholstered fabric brings a luxurious feel to the room. Sliding wardrobe doors save space in a small room. Soft lighting and blackout curtains create the perfect environment for restful sleep.
Best for: Creating a comfortable and private retreat for couples.
Colors, Storage & Lighting
- Light neutral colors: Off-white, soft grey, or cream walls make the space look larger and brighter.
- Accent wall: A feature wall in the living room or master bedroom adds character and depth to the space.
- Vertical storage: Use wall-mounted shelves and overhead cabinets to keep the floor clear.
- Multifunctional furniture: Storage beds, folding dining tables, and nested coffee tables are highly effective in small flats.
- Layered lighting: A combination of ambient, task, and accent lighting adds depth and warmth to the home.
- LED panel lighting: A color temperature of 3000–4000K in the living and dining areas creates a comfortable atmosphere.
- Maximize natural light: Light curtains and the right use of mirrors spread natural light throughout the home.
In a small flat, color, storage, and lighting must be planned together — because each element influences the others. Light-colored walls reflect light and brighten the entire home, reducing the need for artificial lighting.
Vertical storage solutions keep the floor free and create a clean, uncluttered look. When planning your lighting, consider how each room is used — warm light is comforting in bedrooms, while bright white light works best in kitchens.
Pro tip: In a small flat, use mirrors on wardrobe and storage cabinet doors — this makes the room appear twice as large, helps reflect light, and eliminates the need for a separate dressing mirror.
Small Flat Interior Design Cost — Bangladesh 2026
The cost of small flat interior design depends on the size of the flat, the quality of materials used, and the complexity of the design:
- Basic (৳2,50,000 – ৳5,00,000): Standard paint, ready-made furniture, basic lighting, and simple kitchen cabinets. An affordable solution for limited budgets.
- Mid-Range (৳5,00,000 – ৳10,00,000): Custom furniture, modular kitchen, false ceiling, LED lighting, laminate flooring, and decorative wall panels. The most popular range for middle-class families.
- Premium (৳10,00,000 – ৳20,00,000): Fully custom furniture, premium kitchen, luxurious lighting design, accent walls, special flooring, and smart home integration.
Why Do You Need a Professional Interior Designer?
- Smart space planning — ensuring the most effective use of limited space
- Layout planning based on your family's lifestyle and movement patterns
- Achieving the best results within your budget
- The right combination of colors, lighting, and materials
- Previewing the final result through 3D visualization before work begins
- Electrical coordination and turnkey project management
- Long-lasting and durable design solutions
Designing a flat without professional help often leads to wrong furniture choices or poor layout planning, making the space feel cramped and disrupting daily life. An experienced interior designer analyzes your flat's dimensions, the number of family members, and your lifestyle to provide the optimal plan.
This keeps both time and cost under control and ensures long-lasting results. Remember, once a flat is designed, it stays that way for years to come — so getting the planning right from the very beginning is the most important step.
Conclusion
While small flat design comes with many challenges, the right planning and professional execution can turn even a compact flat into a highly functional, visually appealing, and comfortable home. Proper interior design not only ensures the maximum use of available space but also creates a happy and healthy living environment for your family.
With the combination of skilled local craftsmen and international-quality materials, world-class flat interiors are now possible right here in Bangladesh. Interior Concepts & Design Limited is ready to design your dream flat. Contact our experienced designers today.
Checklist: Measure your flat → Define the space program based on family members → Set your budget → Choose a design style → Plan the furniture layout → Select colors and materials → Plan the lighting → Decide on storage solutions → Choose the flooring → Hire a professional interior designer.
Contact Us
Frequently Asked Questions (FAQs) About Small Flat Interior Design
Want to Design Your Dream Flat?
Interior Concepts & Design Limited is here for you — get a consultation today.
Chat on WhatsAppRead What Our Customers Say
-
Posted on

-


I think interior concepts is one of the best interior design farm in Bangladesh. I really wish i met them earlier. I wish the all the best for their future prosperity.