Pharmacy Interior Design in Dhaka, Bangladesh
A pharmacy is not simply a shop — it is a health-service environment that must earn patient trust the moment someone walks through the door. The layout, lighting, signage, and storage of a well-designed pharmacy communicate professionalism and hygiene before a single word is spoken. In Dhaka's fast-growing healthcare retail market, pharmacy interior design has moved far beyond rows of shelves and a glass counter — it is now a precise combination of regulatory compliance, patient flow planning, cold-chain storage, display merchandising, and a brand-confident aesthetic that sets one pharmacy apart from the next on the same street.
A well-planned 500 SFT pharmacy layout — covering the entrance, dispensing counter, OTC display, consultation area, cash counter, cold chain storage, and staff zone — can look and function at the same level as any international chain pharmacy, if the interior is designed with the right expertise. That is exactly what Interior Concepts & Design Limited brings to every pharmacy project in Bangladesh.
Get a Free Consultation or Quotation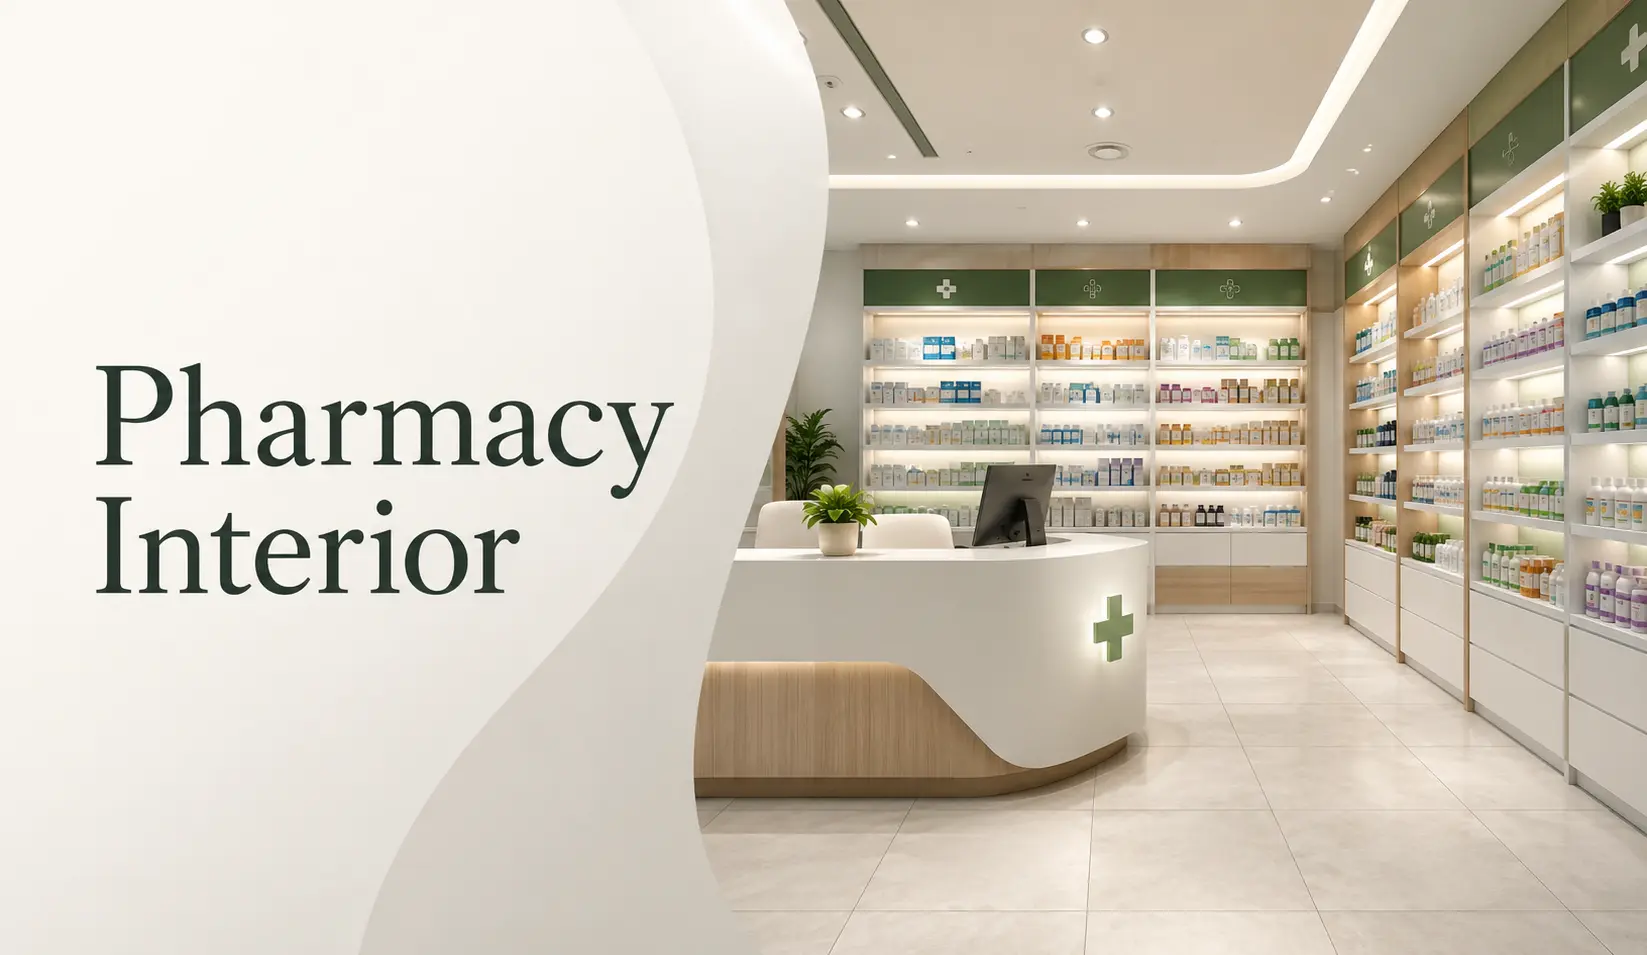
Popular Pharmacy Interior Design Styles in Bangladesh
These are the five most in-demand pharmacy interior design styles, each suited to a different brand positioning and target patient demographic:
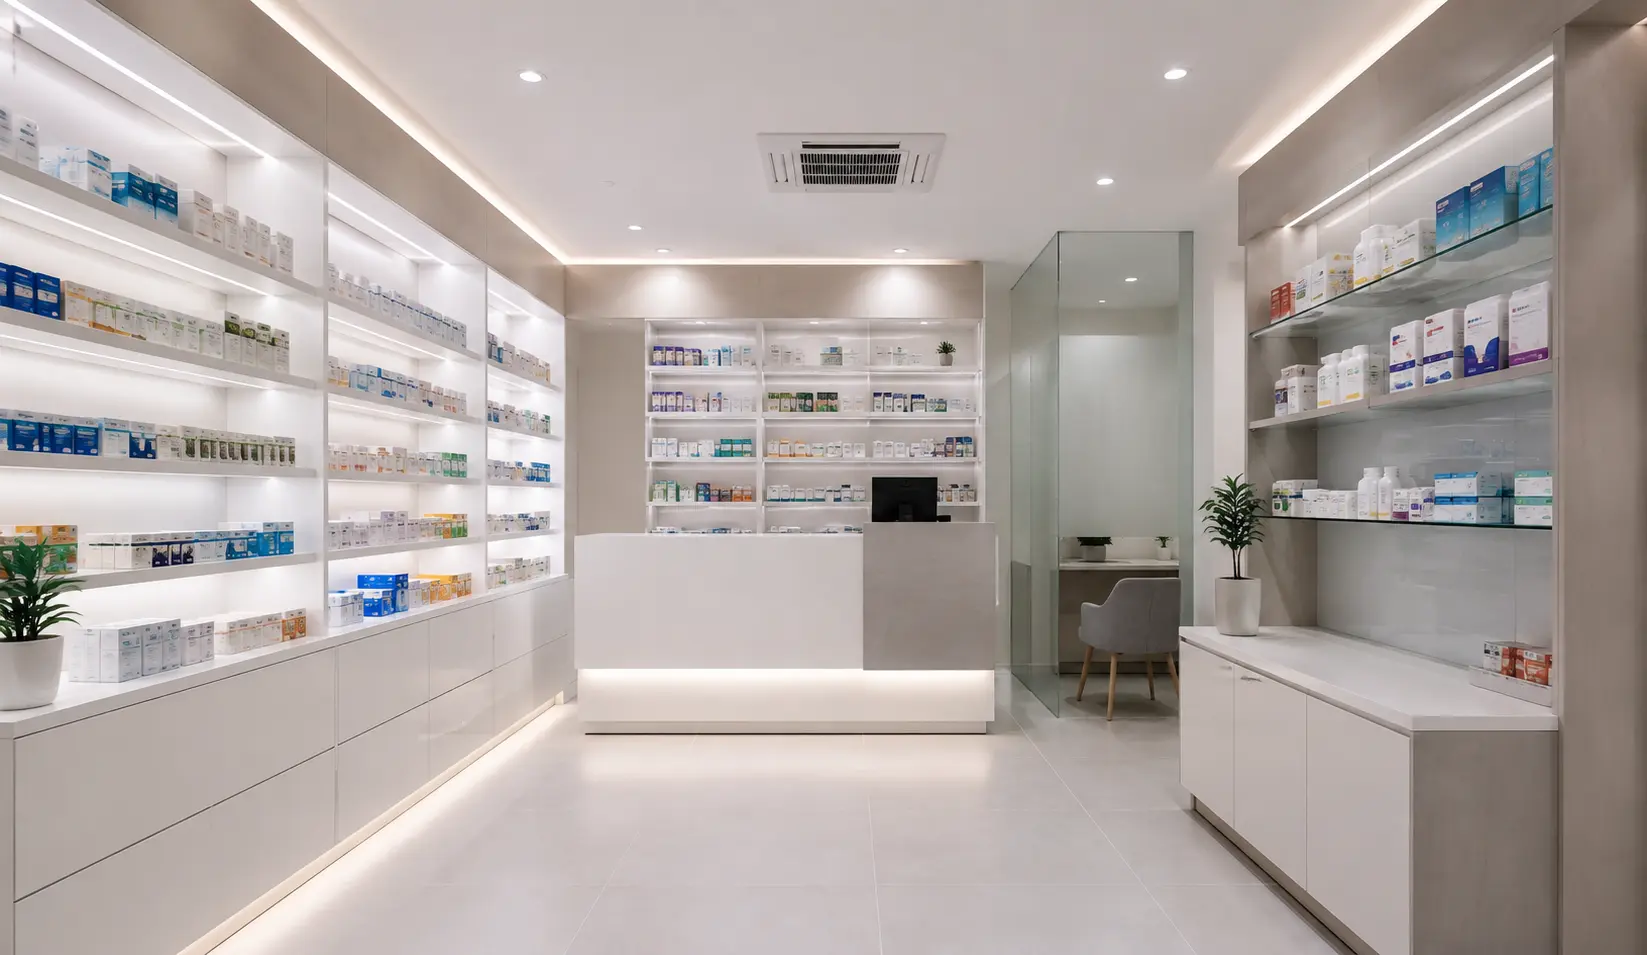
The modern minimalist pharmacy prioritises clean sight lines, white or off-white surfaces, recessed lighting, and purposefully edited display — only what the patient needs to see is visible, and nothing competes for attention. This style works exceptionally well in Dhaka's urban clinics and hospital-adjacent pharmacies, where patients want efficiency and clinical confidence rather than a busy retail atmosphere.
In a 500 SFT layout, the minimalist approach allocates the Entrance / Storefront (20–30 SFT) as an open, uncluttered threshold — no display clutter at eye level from outside. The OTC Product Display Area (140–160 SFT) uses flush-mounted wall shelving with product categories clearly labelled in a single clean typeface. The Prescription / Dispensing Counter (60–80 SFT) is a sleek straight or L-shaped counter in white or light grey laminate, with no exposed clutter behind it. The Pharmacist Consultation Area (30–40 SFT) is a semi-private nook with a frosted panel or low partition — calm and professional. The Cash Counter / POS (25–35 SFT) is compact and integrated seamlessly into the flow, so the patient never has to double back.
Best for: Clinic-attached pharmacies, hospital outpatient pharmacies, and healthcare brands positioning on trust and medical credibility.
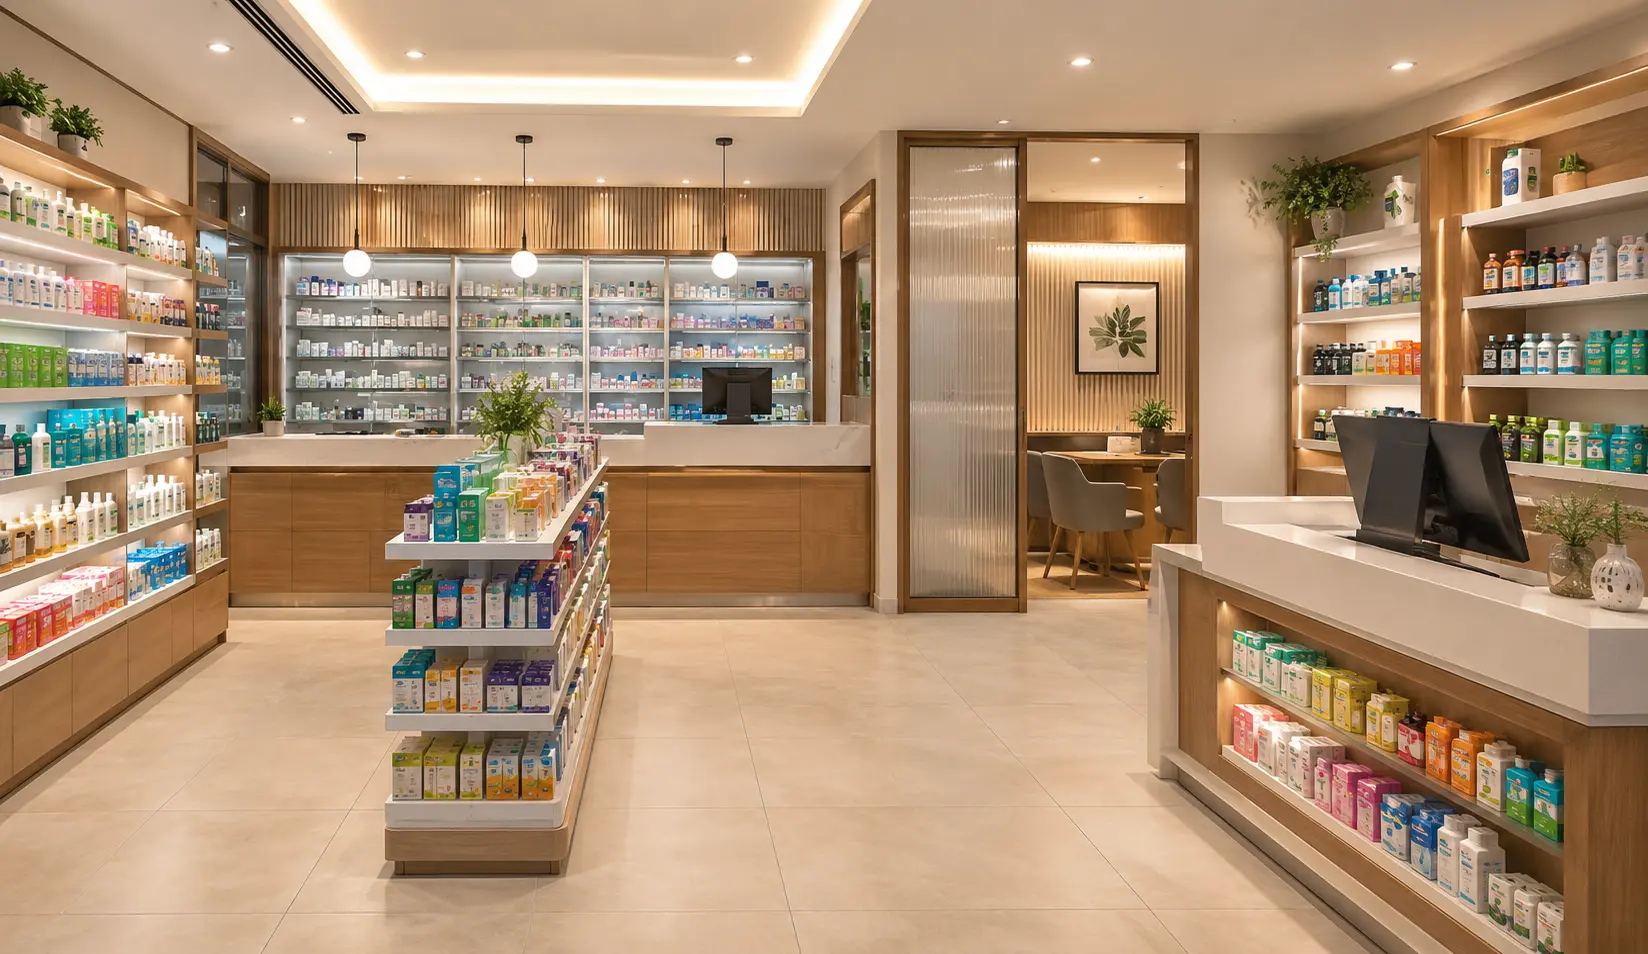
Contemporary pharmacy design blends a retail-confident look with healthcare professionalism — warmer tones, mixed material textures, and curated display that feels more like a well-run boutique health store than a traditional dispensary. This style is the most requested pharmacy interior design approach for standalone pharmacies in Dhaka's shopping areas and residential neighbourhoods.
The Entrance / Storefront (20–30 SFT) features a branded fascia with the pharmacy name in a bold but clean font, warm lighting, and a clear sightline into the OTC display area. The OTC Product Display Area (140–160 SFT) uses a combination of gondola shelving in the centre and wall-mounted display with category signage, using brand accent colours to guide the customer's eye. The Dispensing Counter (60–80 SFT) uses a mix of wood-look laminate and solid-surface or laminate top — approachable yet authoritative. The Consultation Area (30–40 SFT) is a comfortable two-seater with a desk, a soft partition screen, and warm indirect lighting. The POS Counter (25–35 SFT) is positioned near the exit with impulse-buy display integrated into the counter design.
Best for: Independent pharmacies in residential areas, healthcare retail chains, and pharmacy owners who want a warm, professional, and commercially effective store.
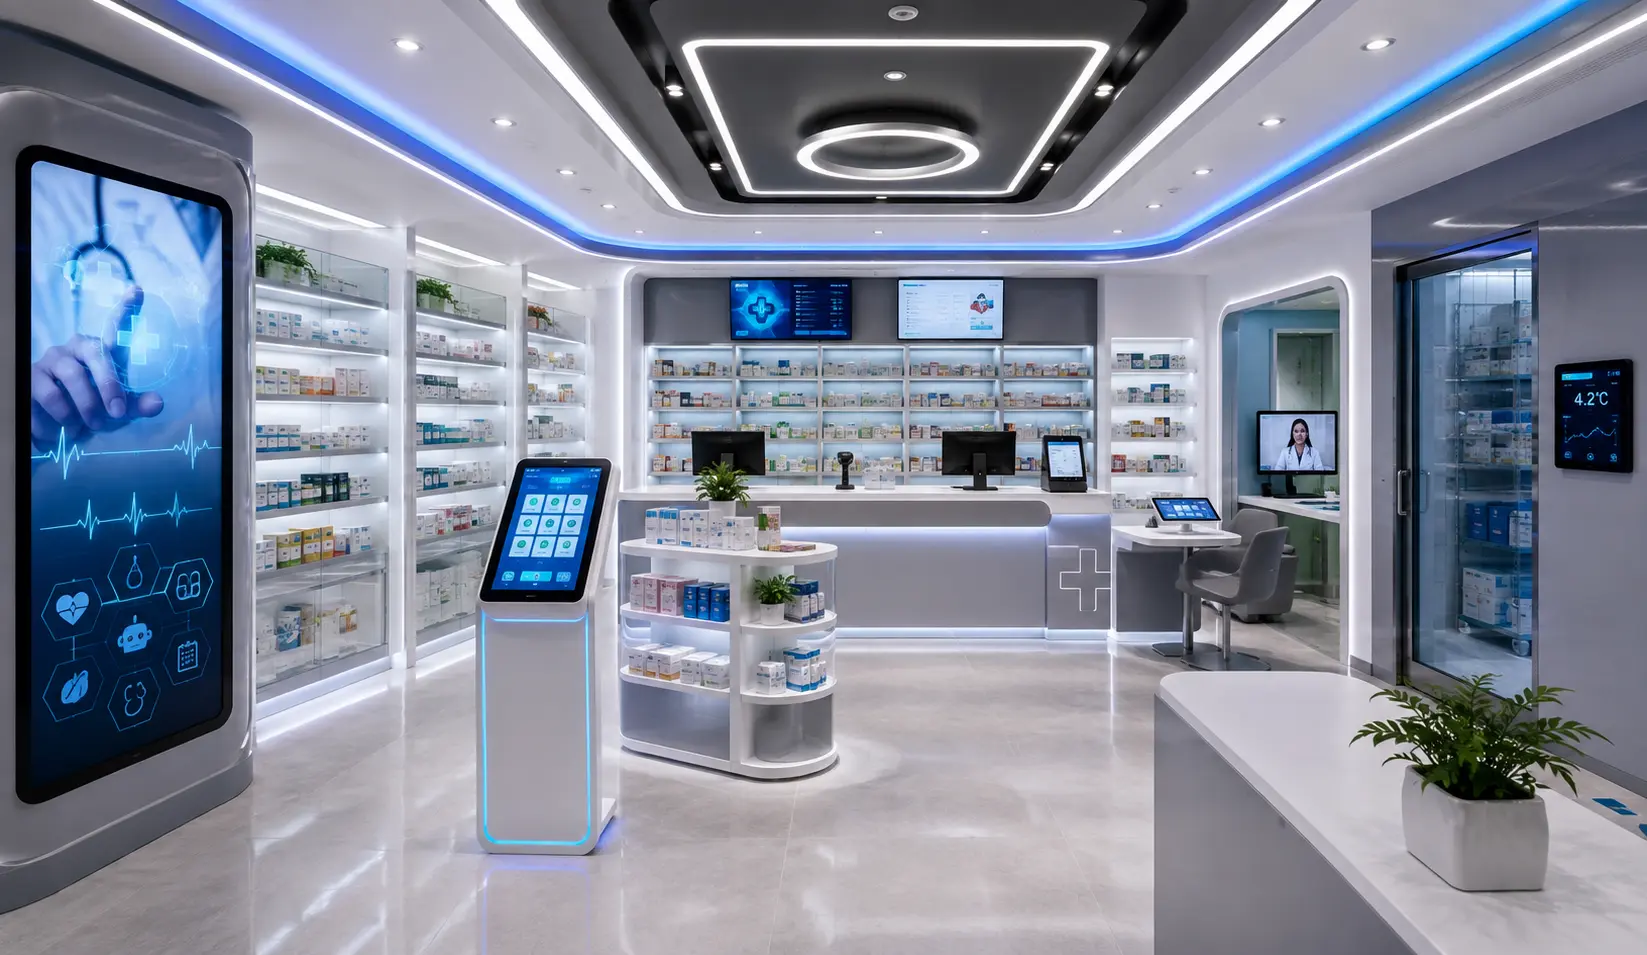
The high-tech pharmacy interior brings digital display, integrated kiosk counters, LED-backlit shelving, and a clinical-tech aesthetic into the pharmacy environment — communicating innovation, precision, and a modern healthcare standard. This style is particularly relevant for pharmacy chains, digital health platforms with physical stores, and hospital pharmacies aiming to reflect cutting-edge healthcare practice.
The Entrance / Storefront (20–30 SFT) features a digital display panel with health tips, promotions, or queue management information — visible from outside and drawing patients in. The OTC Display Area (140–160 SFT) uses backlit shelf units with QR code tags that link to product information, and a self-browse kiosk at the centre of the floor. The Dispensing Counter (60–80 SFT) is equipped with a digital prescription management screen, barcode scanner integration, and a clean grey-and-white tech aesthetic. The Consultation Area (30–40 SFT) may include a telemedicine terminal or a tablet-based patient intake system. The Cold Chain / Storage Room (100–120 SFT) features IoT temperature monitoring with a digital display panel visible to the pharmacist at the counter.
Best for: Chain pharmacies, hospital outpatient departments, health-tech startups with physical pharmacy outlets, and any pharmacy positioning on precision and modernity.
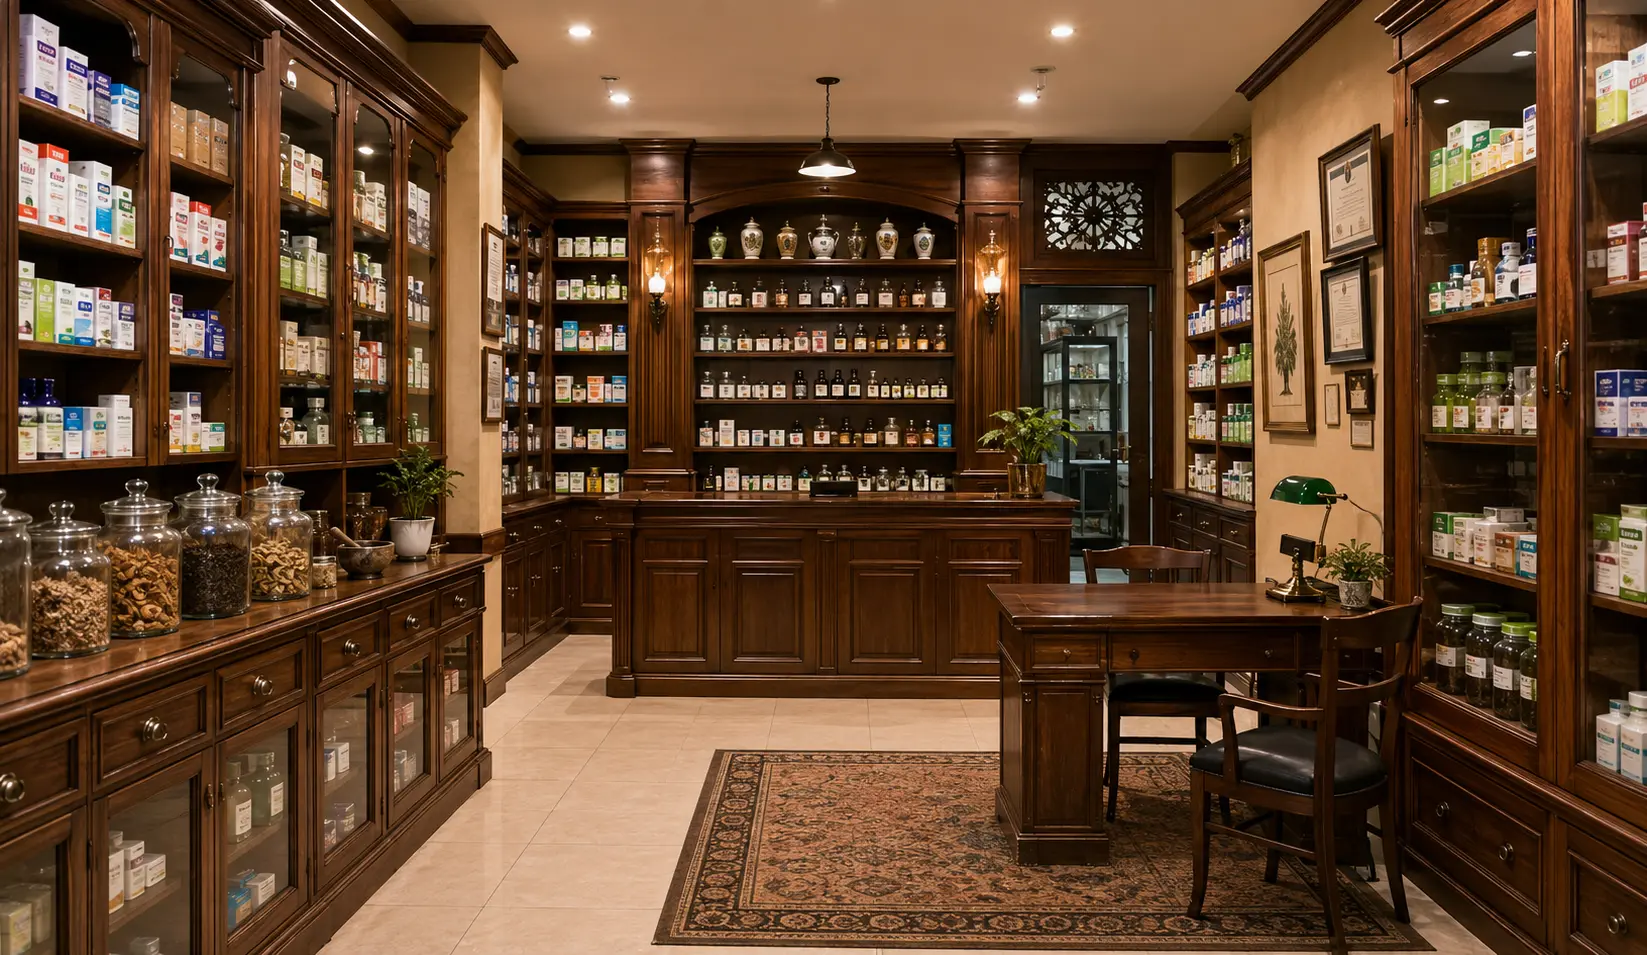
The traditional apothecary style draws on warm wood tones, glass-front display cabinets, heritage-inspired signage, and a careful, trust-first atmosphere that resonates strongly with patients who value long-established pharmaceutical expertise. This style is an excellent choice for family pharmacies, Unani and Ayurvedic dispensaries, and neighbourhood pharmacies that have a loyal, community-based clientele.
The Entrance / Storefront (20–30 SFT) uses a classic timber-frame fascia with brass lettering or a hand-painted sign style — immediately distinct from every glass-and-LED pharmacy on the street. The OTC Display Area (140–160 SFT) uses floor-to-ceiling timber shelving with glass-front drawers and labelled apothecary jars as display accents. The Dispensing Counter (60–80 SFT) is a solid timber counter with a raised back-unit that frames the pharmacist in an authoritative, trusted way. The Consultation Area (30–40 SFT) feels like a private alcove — two chairs, a wooden desk, subdued lighting, and framed certificates on the wall. The Storage Room (100–120 SFT) maintains full cold-chain compliance behind the heritage aesthetic.
Best for: Family-run pharmacies, herbal and Unani dispensaries, neighbourhood pharmacies with an established community reputation.
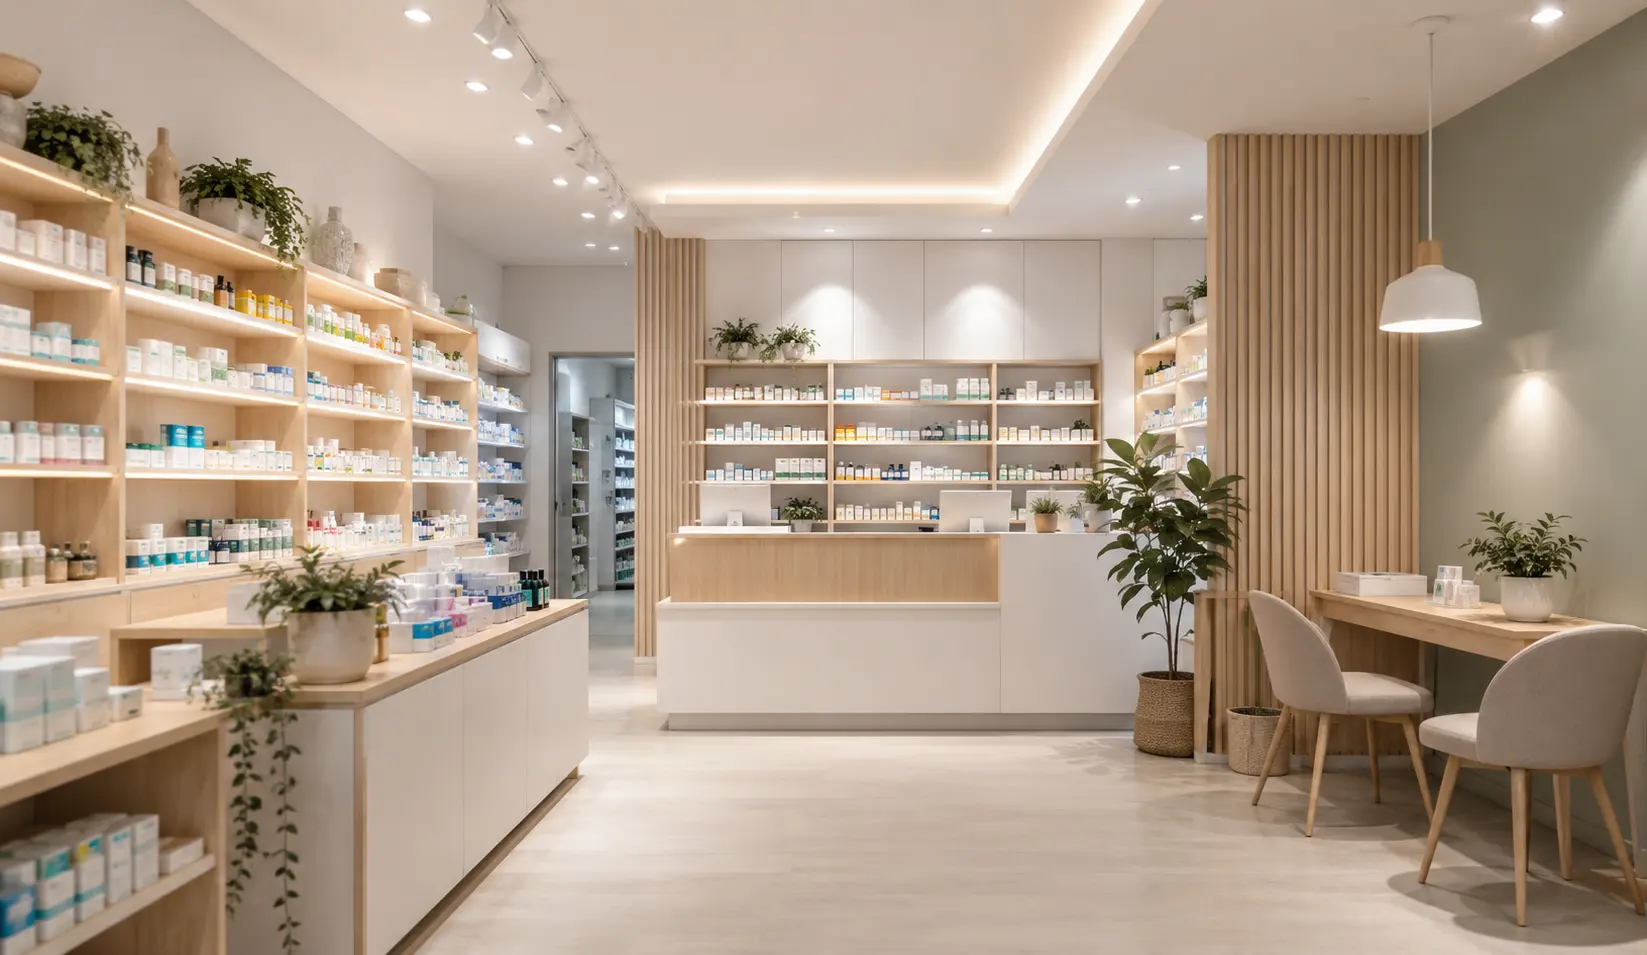
Scandinavian pharmacy design applies the principles of Nordic interior philosophy — light, natural materials, functional calm, and zero unnecessary decoration — to a healthcare retail environment. The result is a pharmacy that feels simultaneously clinical and welcoming, like a space designed with the patient's wellbeing and comfort in mind from the first step inside. This style is gaining rapid traction among Dhaka's premium pharmacy operators and wellness-focused health brands.
The Entrance / Storefront (20–30 SFT) uses natural birch wood panel accents, a light neutral fascia, and soft diffused signage lighting — restrained and distinctive. The OTC Display Area (140–160 SFT) features light oak or birch-finish shelving, ample negative space between product categories, and a white-and-natural palette with a single muted green or sage accent. The Dispensing Counter (60–80 SFT) is a clean pale-wood topped counter with white laminate base — approachable and uncluttered. The Consultation Area (30–40 SFT) is designed for genuine comfort — two Scandi-style chairs, a natural wood desk, a potted plant, and warm daylight-temperature LED lighting. The Storage / Cold Chain Room (100–120 SFT) is fully functional and regulation-compliant, finished in white and steel.
Best for: Wellness pharmacies, premium health retail brands, and pharmacy owners who want a calm, distinctive interior that feels different from every other pharmacy in the area.
Colour, Storage & Lighting in Pharmacy Interior Design
- Colour Palette: White, light grey, or soft sage green are the most effective base colours for pharmacy interiors — they communicate hygiene and calm. A single brand-accent colour (teal, navy, or warm green) applied to signage, countertop edging, or a feature wall is enough to build strong visual identity.
- OTC Display Shelving: Adjustable, easy-to-clean laminate or powder-coated steel shelving with clear category labels and adequate product-facing depth ensures fast self-service and tidy restocking. Gondola shelving in the centre and wall shelving along the perimeter is the proven pharmacy layout.
- Prescription Counter Storage: Pull-out drawers, labelled medicine bins, a refrigerated under-counter unit for cold-chain items, and locked controlled-substance storage must all be integrated behind the dispensing counter — not treated as an afterthought.
- Cold Chain Room (100–120 SFT): A dedicated, insulated, thermostatically controlled storage room with walk-in refrigeration units, temperature monitoring, and separate dry and cold zones is a regulatory requirement — and a major trust signal for patients.
- Lighting — Dispensing & Display: Cool white LED (4000–5000K) is standard for dispensing and OTC areas — it matches natural daylight, reduces eye fatigue for staff, and makes product labels easy to read. Under-shelf LED strip lighting at display units draws attention to products and reduces shadow.
- Lighting — Consultation Area: Warm white LED (3000K) in the consultation nook creates a calmer, more private atmosphere for patient conversations — a deliberate contrast to the clinical bright light of the dispensing zone.
- Signage & Wayfinding: Clear, legible category signage — hung from the ceiling or mounted at the top of shelf units — reduces patient confusion and staff interruptions, especially in higher-footfall pharmacies.
- Ventilation & Hygiene Finishes: All pharmacy interior surfaces — floors, counter tops, and shelving — should be chosen for ease of cleaning and resistance to moisture and disinfectant chemicals, which is critical in Bangladesh's climate and essential for regulatory compliance.
The most effective pharmacy colour strategy uses no more than three colours: a dominant neutral base (white or light grey for walls and carcasses), a secondary warm or natural tone (light wood, pale sage, or cream for counters and shelving accents), and one brand-identity accent colour applied sparingly on signage, highlight panels, and branded elements. More than three colours in a pharmacy interior almost always reads as chaotic rather than confident.
Storage is the heart of a pharmacy interior — a pharmacy that runs out of visual and physical storage space within the first year is a design failure, not a business success. Every zone in a 500 SFT pharmacy must be storage-planned at the design stage, not improvised after fit-out.
Pro Tip: Always specify two separate lighting circuits in your pharmacy — one for bright functional task lighting during business hours, and one for a softer accent or security light after closing. A well-lit pharmacy exterior and storefront at night functions as free advertising on every street in Dhaka.
Pharmacy Interior Design Cost in Bangladesh 2026
Pharmacy fit-out cost depends on total area, material quality, cold chain requirements, technology integration, and the chosen design style. The following ranges are for a standard 500 SFT pharmacy layout:
- Standard Package (৳5,00,000 – ৳12,00,000): Basic laminate shelving and counters, standard LED lighting, a functional cold chain room with one refrigeration unit, straightforward signage, and clean paint finishes. A fully operational, professional-looking pharmacy within a practical budget — ideal for new pharmacy owners and neighbourhood stores.
- Professional Package (৳12,00,000 – ৳25,00,000): Custom-built counter and shelving in quality laminate or veneer finish, branded signage and wayfinding system, consultation nook with partition, under-counter refrigeration, proper cold chain room fit-out, accent lighting, and POS counter integration. The most popular range for mid-market and growth-stage pharmacies in Dhaka.
- Premium & Smart Package (৳25,00,000 – ৳50,00,000 and above): Full contemporary, Scandinavian, or high-tech pharmacy design with imported materials, digital display integration, IoT cold chain monitoring, custom joinery and feature walls, branded architectural signage, and a complete patient-experience-led interior. For pharmacy chains, hospital pharmacies, and premium health retail brands positioning on quality and differentiation.
Why Choose a Professional Interior Designer for Your Pharmacy?
- Regulatory-compliant layout planning — dispensing, cold chain, and controlled storage zones correctly positioned
- Patient flow and traffic management — maximising throughput without congestion at the counter
- Maximum OTC display capacity without making the pharmacy feel cramped or cluttered
- Material selection suited to pharmaceutical hygiene standards and Bangladesh's humidity
- Cold chain room insulation, ventilation, and fit-out to DGDA and storage guidelines
- Lighting designed for both staff accuracy and patient comfort
- Branded signage and wayfinding that builds recognition and reduces staff interruptions
- Long-term durability — pharmacy fit-outs must last 7–10 years without major remediation
A pharmacy designed without professional interior expertise often presents the same set of problems: a dispensing counter that blocks natural patient flow, OTC shelving that wastes valuable wall length, a cold chain room that was fitted out as an afterthought and fails temperature compliance, and a storefront that communicates nothing distinctive about the pharmacy to someone walking past on the street.
These are expensive mistakes to fix after a full fit-out. An experienced interior designer maps the patient journey from the entrance to the exit before a single shelf bracket is fixed to the wall — ensuring that every square foot of a 500 SFT pharmacy works exactly as hard as it should, both for the business and for the patient experience.
The most common pharmacy interior mistake in Bangladesh is under-planning the storage room and over-crowding the display area. A pharmacy that looks impressive from outside but runs out of back-of-house storage within six months will struggle operationally every single day. Good pharmacy design balances front-of-house presentation with back-of-house function in equal measure.
Conclusion
As Bangladesh's healthcare retail sector grows and patient expectations rise, a well-designed pharmacy interior is no longer optional — it is a direct competitive advantage. The right layout, materials, lighting, and brand-consistent design communicate clinical credibility and earn patient trust from the first visit onwards, turning a one-time prescription customer into a loyal, returning one.
With local craftsmanship, quality materials, and internationally informed design thinking, world-class pharmacy interior design is fully achievable in Dhaka today. Interior Concepts & Design Limited is here to help you plan and build your pharmacy interior from concept to completion. Get in touch with our experienced team today.
Pharmacy Design Checklist: Measure the total floor area → Plan patient flow and zoning → Set a fit-out budget → Choose a design style → Select materials and finishes → Plan cold chain and storage room → Specify dispensing counter and OTC shelving → Design lighting zones → Plan signage and wayfinding → Hire a professional interior designer.
Contact UsFrequently Asked Questions About Pharmacy Interior Design
Ready to design your pharmacy interior?
Interior Concepts & Design Limited is here to help — talk to our expert designers today.
WhatsApp NowOther pages you may be interested in...